
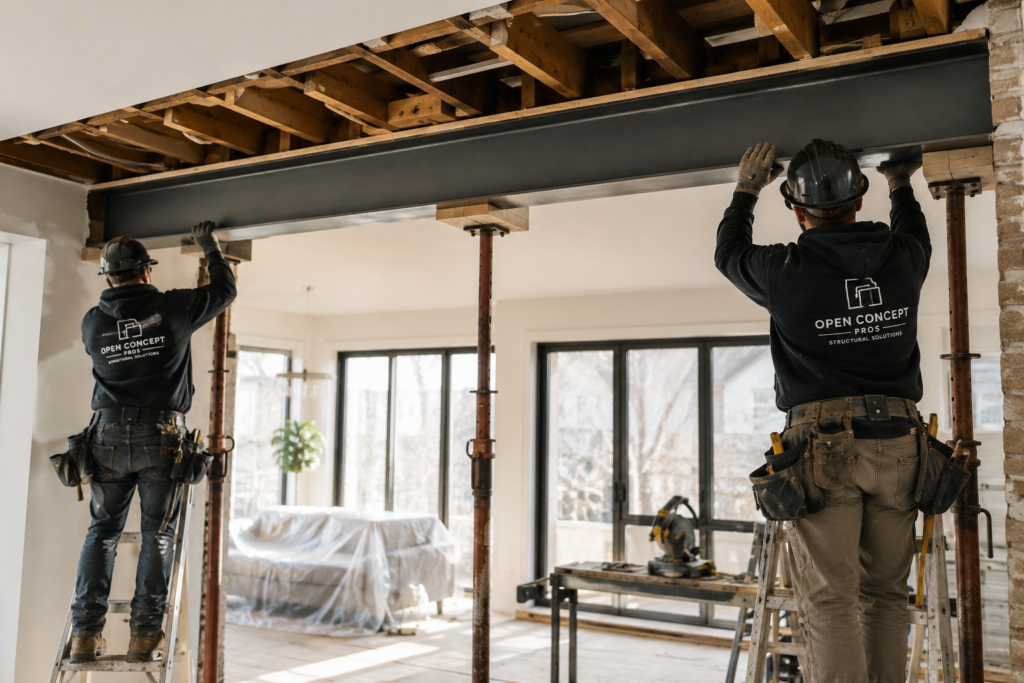
Remove the Wall. Reveal What’s Possible.
Ottawa’s specialists in load-bearing wall removal, structural beam installation, and engineered structural solutions.
Who We Help
Whether you’re a homeowner tackling a renovation or a contractor looking for a trusted structural partner, Open Concept Pros specializes in the work that requires precision and expertise. We make structural modifications simple by handling everything from engineering coordination and permits to load-bearing wall removal and steel beam installation.
Homeowners
Taking on your own renovation but unsure where to start with a load-bearing wall? We remove the guesswork by handling the structural engineering, permits, inspections, and beam installation. You get the open-concept space you want without the stress of navigating the structural side of the project.
Contractors & Renovators
Structural work can slow down a project and introduce added risk. We take that burden off your plate by managing the engineering, permits, inspections, and structural installation, allowing you to stay focused on delivering a great renovation for your client.
Why Choose Open Concept Pros
We specialize exclusively in structural wall removal and steel beam installation. Every project is engineered, completed to Ontario Building Code, and finished with the care you’d expect in your own home.
We Specialize in Structural Work
We focus on structural modifications—not general renovations—so every project receives the attention and expertise it deserves.
Engineer-Coordinated Projects
Every project is designed around engineered solutions to ensure your renovation is safe, compliant, and built to last.
Clean & Professional Workmanship
We respect your home by maintaining a clean, organized worksite and protecting surrounding finishes whenever possible.
Clear Communication
From your first project review to the final beam installation, you’ll always know what to expect and what comes next.
Safety Comes First
Proper temporary shoring, engineered designs, and experienced installation ensure your home’s structure remains protected throughout the project.
Our Process
Every home is different. That’s why we don’t guess. Our process is designed to give you clear answers, engineered solutions, and fixed pricing before construction begins.
1. Free Project Review
Start by telling us about your project. Share a few photos, your renovation goals, and any plans you have. We’ll review everything and schedule a quick phone call to determine whether your project is a good fit before booking an on-site consultation.
2. On-Site Consultation
We’ll visit your home to inspect the space, discuss your renovation goals, explain the structural process, and provide a preliminary budget range. If your project is a good fit, we’ll outline the next steps.
3.Structural Assessment & Engineering
Once you’re ready to move forward, we’ll coordinate the structural engineering, any required exploratory openings, and prepare the drawings needed to determine the exact beam size, supports, and any additional structural requirements.
4.Fixed-Price Proposal
After the engineering is complete, you’ll receive a detailed fixed-price proposal based on the approved structural design. No guesswork. No unexpected structural surprises.
5.Professional Installation
Our team completes the structural work, including temporary shoring, load-bearing wall removal, beam installation, and any required structural modifications, leaving your project ready for the next phase of your renovation.
Our Services
We specialize exclusively in structural wall modifications that transform closed-off spaces into bright, open-concept homes. Whether you’re removing a single wall or making major structural changes, we provide engineered solutions that improve the way you live while ensuring every project is completed safely and in accordance with the Ontario Building Code.
Load-Bearing Wall Removal
Open up your home by removing walls that divide kitchens, dining rooms, and living spaces. We safely remove load-bearing walls to create brighter, more functional layouts that improve natural light, sightlines, and the overall flow of your home.
Steel Beam Installation
For larger openings and longer spans, steel beams provide the strength needed to safely support your home. We install engineered steel beams that maximize open space while maintaining the structural integrity of your home.
LVL Beam Installation
Engineered laminated veneer lumber (LVL) beams offer an excellent solution for many residential projects. They provide exceptional strength while creating clean, open-concept spaces without compromising safety.
Structural Engineering Coordination
Every structural project begins with proper engineering. We coordinate with licensed structural engineers to ensure the correct beam, supports, and structural details are designed before construction begins.
Building Permit Coordination
Structural renovations require permits. We help coordinate the permit process and ensure the required documentation is in place so your project moves forward smoothly.
Temporary Structural Shoring
Before any wall is removed, the structure must be properly supported. We install engineered temporary shoring systems that safely carry the load while the new beam is installed, protecting your home throughout construction.
Structural Footing Upgrades
Some projects require additional support beneath new beams or posts. If identified by the structural engineer, we complete footing upgrades that provide the necessary foundation to safely transfer loads to the ground,
See the Difference
A single structural modification can completely transform the feel of your home. Browse some examples of how opening up a space can create brighter rooms, improve sightlines, and make everyday living more enjoyable.
Frequently Asked Questions
Can any wall be removed?
Do I need a structural engineer?
Do I need a building permit?
How much does it cost to remove a load-bearing wall?
How long does the process take?
Will my home be safe during construction?
What if additional structural work is required?
Ready to Open Up Your Home?
Whether you’re planning your own renovation or you’re a contractor looking for a trusted structural partner, we’re here to help. Tell us about your project, and we’ll help you understand what’s possible before you commit to the structural work.